ADU & Room Additions
Real square footage — designed, permitted, and built by one team.
About our ADU & room additions service
Whether you need space for a growing family, an aging parent, a home office, or rental income, adding square footage is one of the biggest-impact projects a homeowner can take on — and one of the most complex to get right. A1 Builders manages ADUs and room additions end to end: feasibility and design, structural engineering, the full permit set, and every trade from foundation to final finish. California's streamlined ADU rules have made adding a unit more accessible than ever, and we know how to navigate LA and Orange County's specific permitting process so your project moves without stalling in plan check.
Problems we solve
- Needing more living space without the cost and upheaval of moving
- Wanting rental income or multigenerational living space but unsure where to start
- An underused garage that could become real, permitted living space
- Juggling a separate architect, engineer, and contractor with no one owning the outcome
Our process
- 1
Free Feasibility Consult
We assess your lot, existing structures, and local rules, and lay out what's realistically possible.
- 2
Design & Engineering
We develop plans and structural engineering sized to your goals, lot, and budget.
- 3
Permitting
We prepare and submit the full plan set and manage plan check with the city.
- 4
Foundation, Framing & Systems
Footings, framing, plumbing, electrical, and HVAC built to code and inspected at every stage.
- 5
Finish & Walkthrough
Interior and exterior finishes completed, final inspection passed, and the space handed over — backed by our workmanship warranty.
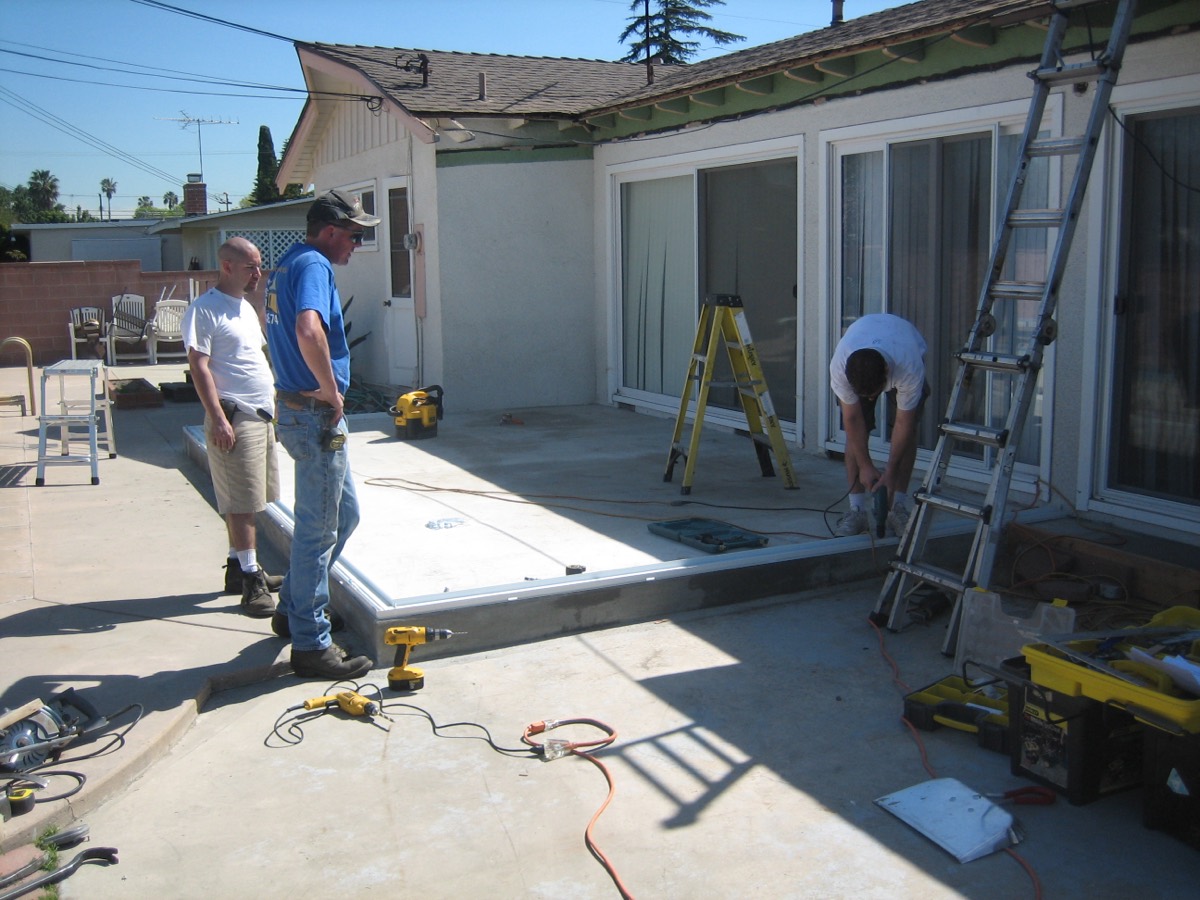
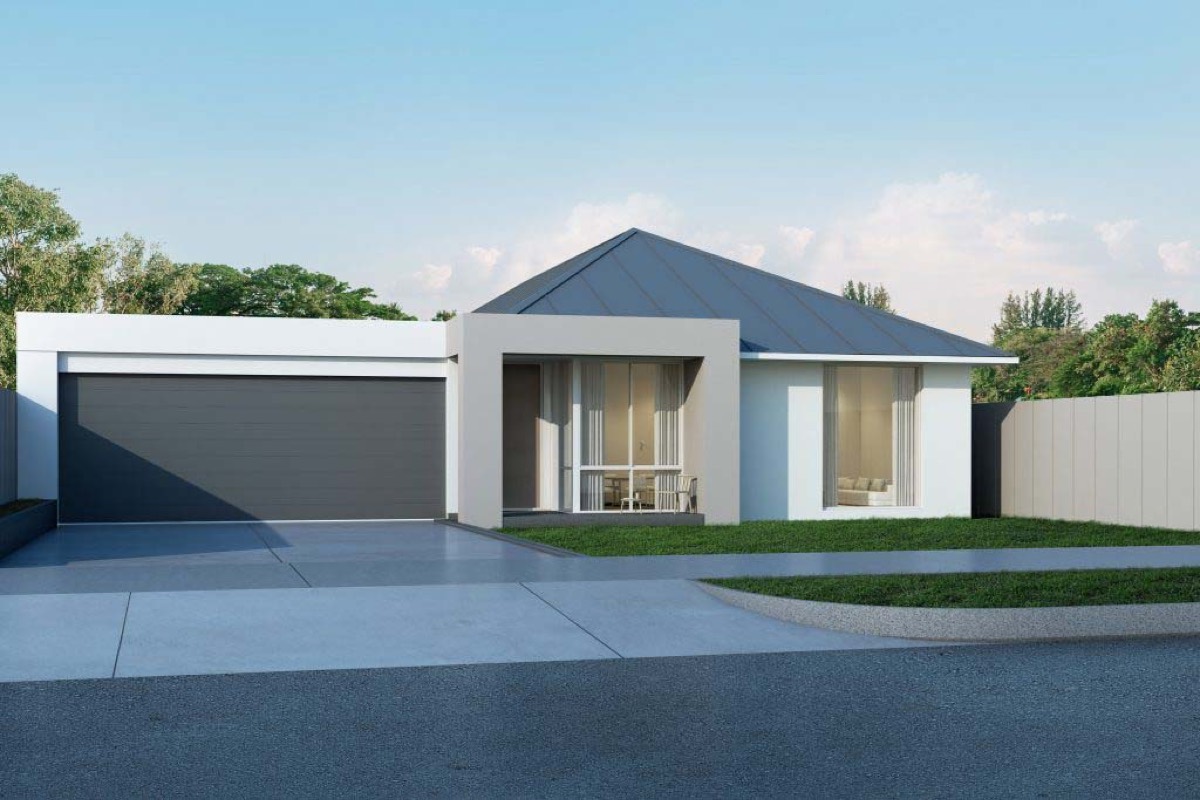
Recent ADUs & additions projects
ADU & Room Additions FAQs
Ready for your ADU & room additions project?
Book a free, no-pressure consultation. We'll talk through your goals and budget, then follow up with a clear, fixed-price proposal.