ADU & Room Additions in Anaheim, CA
Real square footage — designed, permitted, and built by one team.
ADUs & Additions for Anaheim homeowners
Anaheim homeowners trust A1 Builders for ADU & room additions. From Anaheim Hills to the older neighborhoods near the Colony, we tailor every project to the home — modernizing interiors, adding real square footage with ADUs and additions, and refreshing exteriors — and handle Anaheim's permitting from start to finish.
From larger Anaheim Hills lots to tighter parcels near the Colony, we assess feasibility honestly before design begins. A detached ADU, garage conversion, or room addition can add real living space or rental income — we'll tell you which path fits your specific lot.
Whether you need space for a growing family, an aging parent, a home office, or rental income, adding square footage is one of the biggest-impact projects a homeowner can take on — and one of the most complex to get right. A1 Builders manages ADUs and room additions end to end: feasibility and design, structural engineering, the full permit set, and every trade from foundation to final finish. California's streamlined ADU rules have made adding a unit more accessible than ever, and we know how to navigate LA and Orange County's specific permitting process so your project moves without stalling in plan check.
We serve Anaheim Hills, The Colony, West Anaheim, Platinum Triangle, and the rest of Anaheim (Orange County).
ADUs & Additions problems we solve in Anaheim
- Needing more living space without the cost and upheaval of moving
- Wanting rental income or multigenerational living space but unsure where to start
- An underused garage that could become real, permitted living space
- Juggling a separate architect, engineer, and contractor with no one owning the outcome
Our ADU & room additions process
- 1
Free Feasibility Consult
We assess your lot, existing structures, and local rules, and lay out what's realistically possible.
- 2
Design & Engineering
We develop plans and structural engineering sized to your goals, lot, and budget.
- 3
Permitting
We prepare and submit the full plan set and manage plan check with the city.
- 4
Foundation, Framing & Systems
Footings, framing, plumbing, electrical, and HVAC built to code and inspected at every stage.
- 5
Finish & Walkthrough
Interior and exterior finishes completed, final inspection passed, and the space handed over — backed by our workmanship warranty.
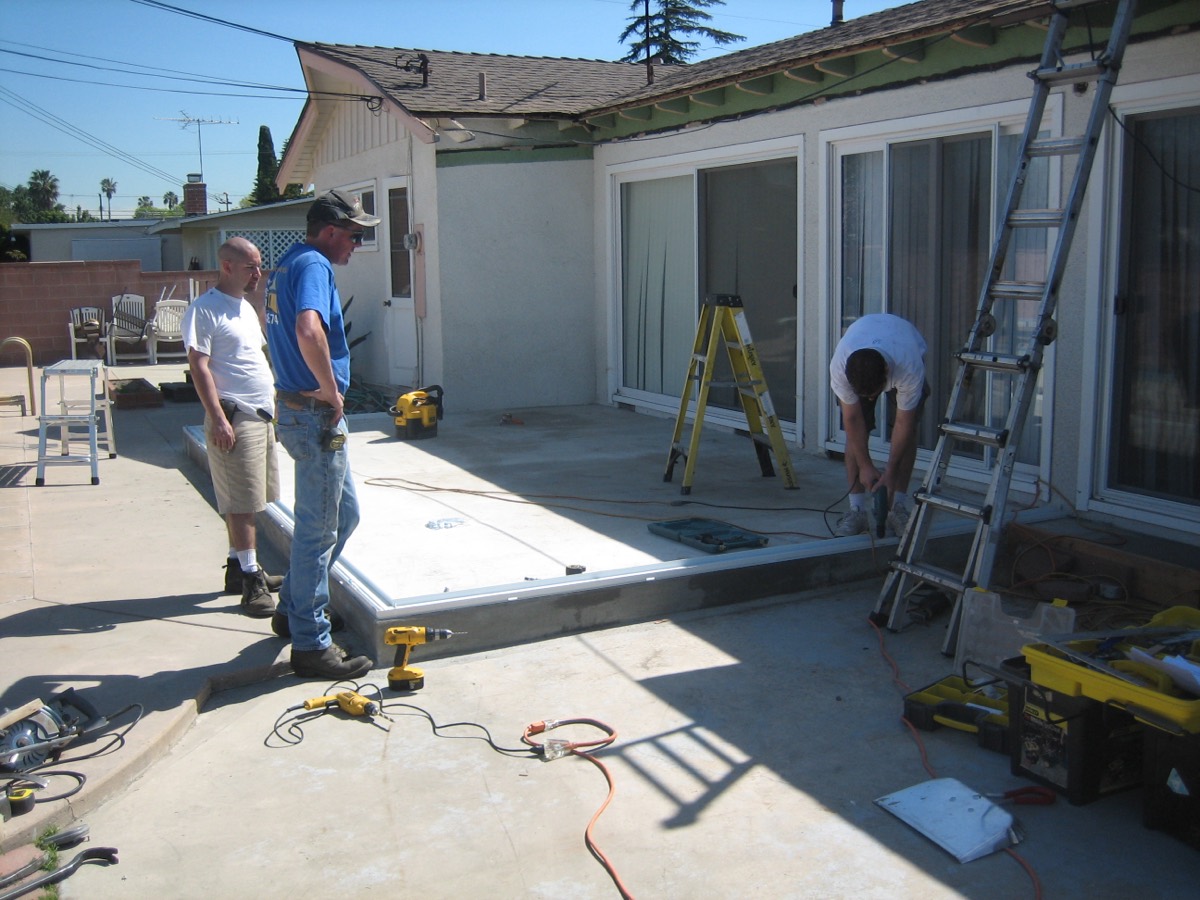
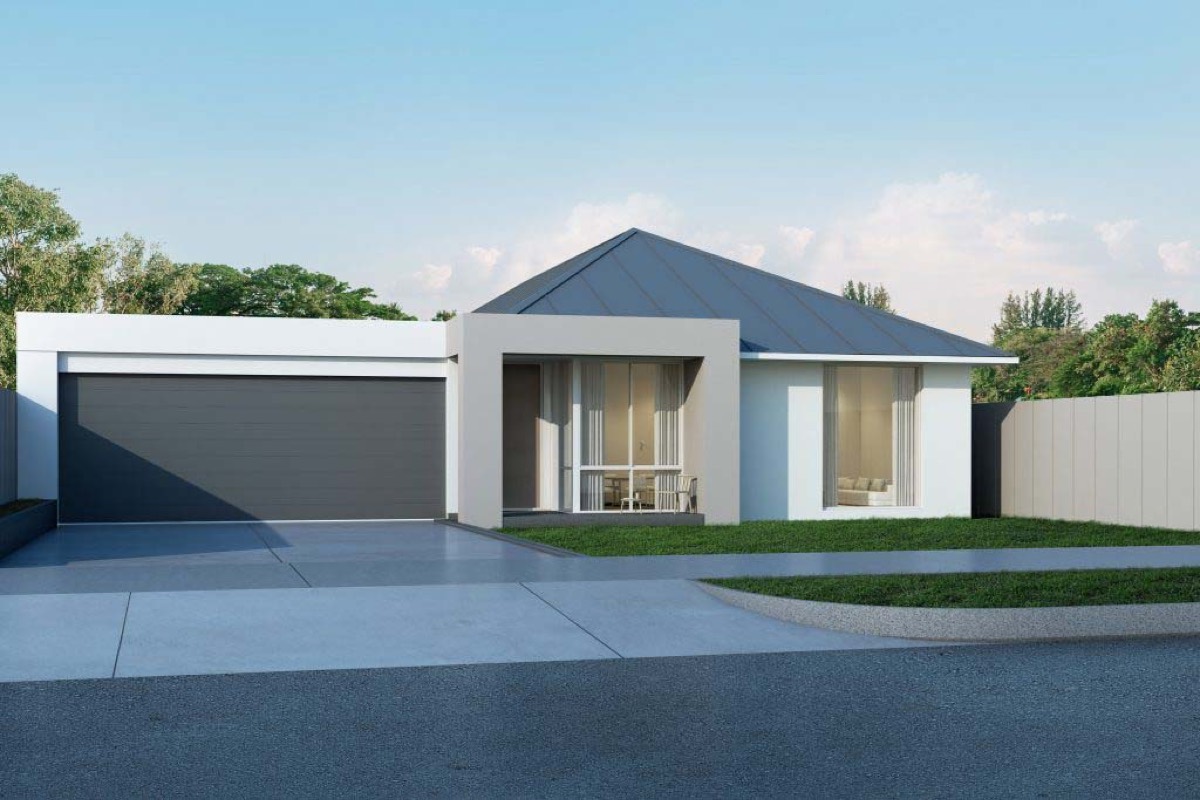
Recent ADUs & additions work
ADU & Room Additions in Anaheim — FAQs
Ready for ADU & room additions in Anaheim?
Book a free, no-pressure consultation. We'll talk through your goals and budget, then follow up with a clear, fixed-price proposal.