How Much Does an ADU Cost in LA & Orange County?
Accessory dwelling units have gone from a niche option to one of the most popular projects in California, thanks to state laws that have made them far easier to permit than they used to be. They're also one of the biggest investments a homeowner can make in their property — for rental income, multigenerational living, or simply more space — so the cost question deserves a real answer, not a single number pulled out of thin air.
The three common paths
Most ADU projects fall into one of three categories, and they have very different price tags. A garage conversion turns existing structure into living space, which keeps cost down since the walls, roof, and foundation are largely already there. An attached ADU adds new square footage onto the existing house, sharing a wall and sometimes utilities. A detached ADU is a fully new, freestanding structure in the backyard — the most flexible option, and the most expensive, since it means all-new foundation, framing, roofing, and utility connections from scratch.
What drives the price
- Square footage — bigger units cost more in both material and labor
- Type: garage conversion, attached addition, or detached new construction
- Foundation work — a new detached unit needs its own footings and slab
- Utility connections — new electrical panel capacity, water, sewer, and gas runs to the unit
- Kitchen and bathroom finishes, which are required in a legal ADU
- Site conditions — grading, access, and how far utilities have to run
- Architectural and structural engineering fees, and permit costs by city
Why detached ADUs cost more than conversions
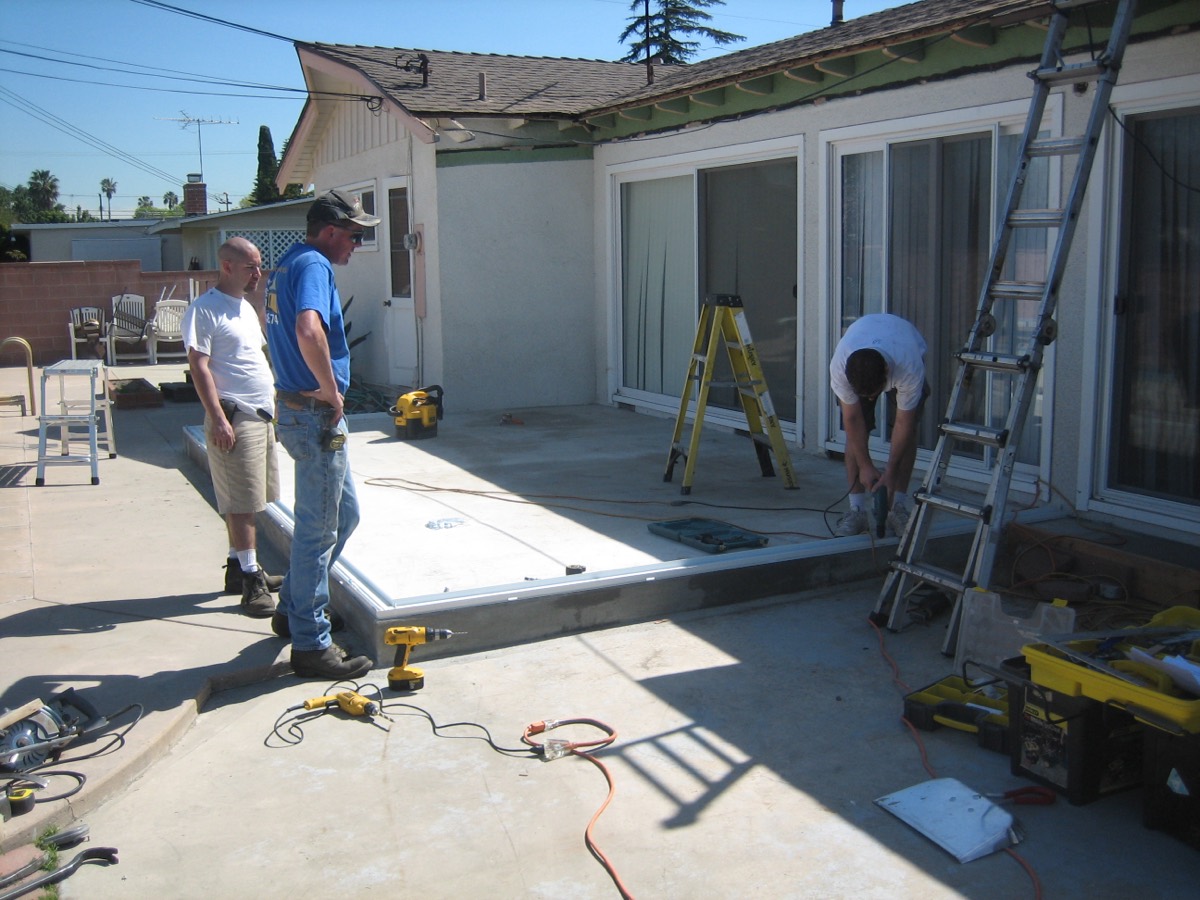
A garage conversion reuses existing structure, so the budget goes mostly toward insulation, drywall, electrical, plumbing, and finishes — plus bringing the structure up to habitable code. A detached ADU starts from bare dirt: new footings and foundation, a full frame, roofing, siding, and new utility runs from the main house or the street. Both are legitimate paths — the right one depends on your budget, your yard, and whether you have a garage worth converting in the first place.
How California's ADU laws changed the math
State legislation over the past several years has stripped away a lot of the old obstacles — many cities can no longer require extra parking for an ADU near transit, owner-occupancy requirements have been relaxed, and standard ADU permits move through plan check faster than a full discretionary review used to. That doesn't mean permitting is optional or trivial — it still requires a full plan set, structural engineering, and inspections — but it's a meaningfully smoother process than it was a decade ago, which is a big part of why ADUs have become so popular.
Hidden costs to budget for
The most common surprise is utility capacity — an older home's electrical panel often needs an upgrade to support a new unit, and sewer or water lines sometimes need to be extended or upsized. Site work is another variable: a sloped or tight backyard can add grading and access costs that a flat, open lot wouldn't need. A good contractor flags these during the feasibility stage, before you've committed to a design that doesn't fit your lot's realities.
Why one team matters even more for ADUs
An ADU touches nearly every trade — architectural design, structural engineering, foundation, framing, roofing, electrical, plumbing, HVAC, and finishes — coordinated with a city permitting process from start to finish. Splitting that across a separate architect, engineer, and contractor multiplies the chances of a design that doesn't match the budget, or a permit set that stalls in plan check. A design-build team that owns the whole process is what keeps an ADU on schedule and on budget.
Get a real number for your property
The only way to know what your ADU or addition will cost is a feasibility assessment of your specific lot and goals. A1 Builders handles ADUs and room additions across LA and Orange County — design, engineering, permitting, and construction under one roof. Reach out for a free consultation and we'll tell you honestly what's possible on your property.
Thinking about ADU & room additions?
See how our process works, browse recent projects, and get a free estimate.